Gothic Architecture and Sacred Design at Saint-Denis, Chartres, and Notre-Dame
From Abbot Suger’s rebuilding of Saint-Denis to Chartres and Notre-Dame, Gothic architecture emerges as a synthesis of inherited engineering, religious devotion, and the needs of growing crowds. Pointed arches, ribbed vaults, and flying buttresses made room for stained glass, while carved portals and sacred spaces shaped worship and movement. Centuries of rebuilding, restoration, and discovery—culminating in Notre-Dame’s reopening after the 2019 fire—reveal these churches not as frozen medieval monuments, but as enduring works of faith, ingenuity, and renewal.
By MyAudioBooks.ai ·
Listen free: Gothic Architecture and Sacred Design at Saint-Denis, Chartres, and Notre-Dame
On the ninth of June in the year eleven forty, outside the northern edges of Paris, an assembly of churchmen, nobles, and royal dignitaries gathered at the royal abbey of Saint-Denis to dedicate a newly rebuilt western entrance. The project had been guided by the abbey’s influential leader, Abbot Suger. Standing before the broad facade of pale limestone, visitors encountered three deeply carved portals that offered an imposing foretaste of an emerging architectural vision. Yet this ceremony did not celebrate the completion of a whole church. Behind the fresh stonework still stood the venerable Carolingian basilica that had sheltered the graves of French kings across centuries. This western front was merely the opening movement in a much larger transformation.
Abbot Suger documented the rebuilding in three Latin works: an administrative report, an ordinance concerning the church’s provisions, and a detailed narrative of the consecration. Across these pages, Suger appears not as an architect calculating equations, but as a devoted patron driven by pastoral necessity and aesthetic conviction. He described major feast days when crowds pressed so violently into the ancient basilica that worshippers were crushed, women cried out in distress, and people could only escape by scrambling out through the windows. The building was simply too small for the multitudes seeking the intercession of Saint Denis. Alongside this urgent need for space, Suger embraced a theological view of beauty. He believed that the human mind could be drawn toward the divine through the contemplation of precious materials, radiant gold, polished bronze, and the luminous quality of colored light.
Four years after the western portals were dedicated, Suger completed an ambitious project at the opposite end of the church. The eastern sanctuary was consecrated on the eleventh of June in the year eleven forty-four, with King Louis the Seventh and twenty-four archbishops and bishops in attendance. Some records give the date as the fourteenth of June. Suger symbolically claimed that the choir had been completed in three years, three months, and three days. The towering nave and sunlit upper choir that stand at Saint-Denis today were not built during Suger’s lifetime; they belong to an extensive rebuilding campaign carried out in the thirteenth century. Suger’s surviving contribution is preserved lower down, in the ground-level sweep of the eastern chevet.
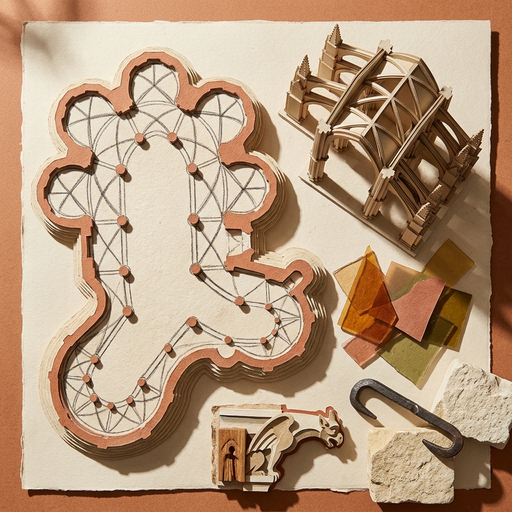
To understand what took place in this space, one must picture the anatomy of a major medieval church. The central hall stretching from the western entrance toward the altar is the nave. Flanking this central aisle are side aisles, parallel corridors that allow visitors to walk without disturbing those gathered in the center. Toward the far end lies the choir, the reserved precinct where clergy conduct daily services. The eastern end terminates in a rounded curve called the apse. Wrapped around this curve is the ambulatory, a walking corridor positioned behind the main altar. Opening outward from this curving pathway are radiating chapels, small semicircular alcoves that project like petals around the perimeter.
The layout was organized around the veneration of relics. These holy objects, which included the physical remains of saints or textiles associated with sacred figures, drew pilgrims across vast distances. A major church required an architectural plan that could accommodate moving crowds while resident clergy sang services at the high altar without interruption. The ambulatory and radiating chapels created a continuous circuit for circulation. Yet this arrangement was never a free-flowing concourse. It formed a regulated devotional landscape where low screens, iron gates, and stone steps maintained clear boundaries between ordinary pilgrims and the most sacred altars.
At Saint-Denis, Suger and his masons altered this arrangement. In earlier Romanesque churches, radiating chapels were thick-walled, self-contained rooms separated from their neighbors by substantial masonry partitions. At Saint-Denis, those interior walls were dissolved. The chapels were integrated into a double ambulatory, producing an open, continuous ring of space around the sanctuary that allowed sunlight to wash across the floor through seven radiating chapels.
This curving path posed a difficult geometric problem. As a corridor bends around an apse, the ceiling bays become irregular wedge shapes, noticeably wider on the outer ring than on the inner curve. When builders rely on traditional semicircular arches, an arch that spans a wide distance naturally rises higher than an arch that spans a narrow one. If placed side by side, their ceilings produce an uneven, undulating surface.
The solution lay in the pointed arch. Unlike a rounded arch, whose height is closely tied to its width, the profile of a pointed arch can be adjusted. By altering the angle at which the curved stone segments meet at the top, masons could construct arches of varying widths that reached the same height at their crowns. This adjustability enabled builders to vault irregular, curved spaces with level, stable ceilings.
The pointed arch also altered how stone handled weight. Gravity pulls downward on masonry, pushing adjacent stones outward in a continuous chain of contact. Because a pointed arch rises more steeply than a rounded one, it directs a greater share of its load downward toward the ground, reducing the outward thrust against supporting walls under comparable spans. Nevertheless, a pointed arch does not eliminate thrust. No masonry form can remove lateral push, and that outward force still required careful counteraction. Pointed arches and ribbed stone vaults had been used long before eleven forty, appearing across the Islamic Mediterranean and in Anglo-Norman structures such as Durham Cathedral. Saint-Denis was not a sudden invention from nothing, but a synthesis of existing techniques combined to address new liturgical and spatial demands.
From the northern edge of Paris, the architectural story moves southwest across the plains of the Beauce to Chartres. Here, structural evolution can be traced through layers of survival and reconstruction. In the year ten twenty, Bishop Fulbert had begun building a monumental eleventh-century cathedral following a ruinous fire. Nearly two centuries later, on the tenth of June, eleven ninety-four, catastrophe struck again. A fire consumed the timber roof, bringing structural stone crashing into the interior.
The destruction was not total. Beneath the ruins lay an extensive crypt built between the ninth and twelfth centuries, including the ancient Lubinus crypt. With its low vaults and massive masonry piers, this underground level survived intact. The fire also spared significant portions of the eleventh-century western entrance complex, including its twin towers and carved portals.
The devotional center of Chartres was the Sancta Camisia, a relic traditionally identified as the tunic or veil worn by the Virgin Mary. According to tradition, clerics carried the textile down into the safety of the crypt while the building burned above. When the relic was brought back into the open three days later, undamaged, church authorities proclaimed its survival as a sign that Mary desired an even grander cathedral. Tradition records that local citizens volunteered to haul stone from quarries five miles away to support the rebuilding effort.
This enthusiasm catalyzed a rapid construction campaign funded by royal donations, episcopal revenues, and pilgrim offerings. The nave and structural frame were largely in place by twelve twenty, and the choir was in regular use by twelve twenty-one. Yet research has shown that the high vaults above the choir were not completed until the late twelve fifties. King Louis the Ninth attended the cathedral’s formal consecration on the twenty-fourth of October, twelve sixty. Unlike Saint-Denis, which was governed by a monastic community, Chartres was a cathedral administered by a bishop and a chapter of secular canons, serving civic and devotional gatherings alongside the continuous veneration of Mary.
Looking upward inside Chartres reveals how medieval masons managed gravitational loads. The stone ceiling is a vault, which must be distinguished from the timber roof above it. The exterior roof is a weather-tight wooden framework covered in metal sheeting to shed rain and snow. Beneath this wooden shell hangs the masonry vault, a stone barrier designed to seal the church and protect the interior from roof fires.
The high vault at Chartres is reinforced by diagonal stone ribs that cross each bay. These ribs were laid first on temporary wooden centering, establishing an enduring stone framework. The curved stone panels between the ribs, known as the web, rest upon these stone arches. The ribs and web function together, collecting the weight of the masonry ceiling and directing that load down to upright stone piers.
When that weight reaches the piers at the level of the high clerestory windows, it produces outward pressure that threatens to push the upper walls apart. In older Romanesque buildings, masons resisted this force by making walls eight or nine feet thick, with small windows that left interiors enclosed and dim.
At Chartres, that structural counterweight was relocated outside. Stepping through the doors reveals the flying buttress: an exterior stone arch that leaps through the open air above the side aisle roofs. One end leans against the high wall of the nave, catching the outward shove of the vault right at the pier. The other end terminates in an exterior vertical masonry pier set well back from the building. To manage these loads across broad spans, Chartres employed a double tier of flying buttresses, diffusing the outward pressure in stages.
This entire mechanism works mainly through compression. Stone is remarkably strong when squeezed together, but weak in tension when pulled apart. The flying buttress helps keep the line of thrust within the masonry, catching the outward push of the high vaults and directing that force diagonally downward through the outer piers and into the foundation.
Because external buttresses carried the lateral loads, the high walls no longer functioned as thick retaining dams. Builders could hollow out the walls, reducing them to stone piers and filling the spaces with immense stained glass windows.
This did not make the interior uniformly bright. Medieval stained glass is thick and colored with metallic oxides that produce deep blues, rich reds, and warm ambers. Rather than flooding the nave with clear daylight, the glass filters the sun, filling the interior with shifting tones that alter with the weather and the passing hours. The space remains one of deep shadow and focused radiance. Comparing the subterranean crypt with the high nave above reveals the shift from Romanesque mass to Gothic skeletal design, two complementary methods of organizing stone.
Moving into Paris, the Cathedral of Notre-Dame brings these structural and spiritual strands together on the Île de la Cité. Construction began in eleven sixty-three under Bishop Maurice de Sully, with the nave rising over thirty-two meters, or roughly one hundred five feet. On the western facade, the central portal features the Last Judgment, carved between twelve twenty and twelve thirty.
This entrance arranges doctrine into three horizontal tiers, read from bottom to top. On the lowest lintel, the dead awaken from their graves as angels sound trumpets from the corners. Kings, popes, warriors, women, and laborers push aside stone coffin lids and rise upward with searching expressions.
On the middle register, the Archangel Michael stands at the center holding balance scales to weigh human souls. Demons crouch nearby, trying to tip the balance. On Christ’s right, which appears on the viewer’s left, the saved souls advance in a calm procession toward the heavenly kingdom. On Christ’s left, which appears on the viewer’s right, the damned are bound together by an iron chain and dragged toward the mouth of hell by grotesque beasts.
At the summit of the tympanum sits Christ the Judge in majesty. He displays the wounds on his hands and side, flanked by angels bearing the instruments of his execution, while Mary and John the Evangelist kneel in intercession. This carving was not merely an illustration for the unlettered. It served as a theological text for scholars, university students, and laborers alike, reinforcing the sermons preached within.
The portal visible today reflects later history. In seventeen seventy-one, the architect Germain Soufflot altered the doorway, removing the central dividing post and portions of the lower lintels to allow high processional canopies to pass. During the nineteenth century, restorers reconstructed these lost stone elements.
Looking above the carved portals toward the roofline reveals another feature of medieval masonry: the carved creatures projecting from the upper stone. There is a clear distinction between a gargoyle and a grotesque. The word gargoyle derives from the Old French term for throat, which shares its origin with the word gargle. Its purpose is hydraulic. A gargoyle is a functional waterspout carved with an open channel along its back and through its mouth. By projecting outward from the eaves, it throws rainwater clear of the facade, preventing runoff from eroding the lime mortar joints. A grotesque, by contrast, is ornamental stone sculpture: a carved beast, face, or figure that contains no drainage channel and carries no water.
The famous monsters of Notre-Dame, known as chimeras, belong to this decorative category and are not medieval. These winged creatures perched along the upper balustrade were added during the nineteenth-century restoration directed by Eugène-Emmanuel Viollet-le-Duc, who worked alongside Jean-Baptiste Lassus. The project, begun in the eighteen forties, drew energy from the public interest sparked by Victor Hugo’s eighteen thirty-one novel about the cathedral. Hugo did not design the sculptures, but the restoration team embraced the Romantic era’s fascination with an imaginative Middle Ages, adding fifty-four new stone creatures along the parapets.
Understanding these historical forms requires perspective across cultures and eras. Pointed arches were used for centuries throughout the Islamic world, appearing in palaces, mosques, and fortifications across the Mediterranean. Visual resemblance alone does not demonstrate a single point of origin, as builders in different regions developed similar geometric shapes to address related structural problems.
Later eras continued to adapt these principles. Across the Atlantic, the Washington National Cathedral, begun in nineteen oh seven, illustrates the twentieth-century Gothic Revival in North America. This building was constructed using genuine load-bearing masonry rather than treating historic forms as a decorative skin draped over steel.
The relationship between historic fabric and modern understanding was highlighted by tragedy at Notre-Dame de Paris. On the fifteenth of April, twenty nineteen, a fire broke out beneath the timber roof, destroying the medieval woodwork, toppling the nineteenth-century spire, and opening gaps in the stone vaults.
The subsequent restoration offered researchers an unprecedented opportunity to examine the building’s internal construction. An archaeological and metallurgical study published in twenty twenty-three revealed that the twelfth-century builders had bound the upper masonry courses with heavy forged iron staples. Medieval masons had incorporated iron as an active structural element within the stone frame, helping the piers resist tension and stabilizing the high walls.
Following five years of intense restoration, Notre-Dame reopened with a formal ceremony on the seventh of December, twenty twenty-four. During the ritual, the Archbishop of Paris struck the closed entrance three times with his crosier before entering, followed by the inaugural Mass and altar consecration on the eighth of December. In the year following its reopening, the cathedral welcomed more than eleven million visitors, surpassing its pre-fire annual attendance of eight to nine million.
Walking through these historic spaces reveals a coordinated system of structural physics and human purpose. The carved entrance outlines Christian doctrine and moral accountability. The ambulatory and radiating chapels organize movement around venerated relics while preserving sacred boundaries. The pointed arches and ribbed vaults carry gravitational weight down to stone piers, while external flying buttresses transfer lateral thrust safely to the ground through compression. The thinned walls open to stained glass, turning sunlight into deep color and contemplative shadow, while carved gargoyles cast rainwater away from the masonry joints. These buildings are neither the result of a single overnight invention nor relics frozen in time. They are layered, enduring structures of stone, faith, engineering, and continuous renewal that remain open to be read.