Beneath Pioneer Square: How Seattle Raised Its Streets and Created an Underground Legend
Beneath Seattle’s Pioneer Square lies no intact ghost town. After the 1889 fire, the city raised streets above its flood-prone shoreline while property owners rebuilt on their own schedules, leaving a patchwork of covered sidewalks, basements, and storefronts below grade. Decades later, tours transformed those practical remnants into a compelling legend—and helped save the neighborhood above them.
By MyAudioBooks.ai ·
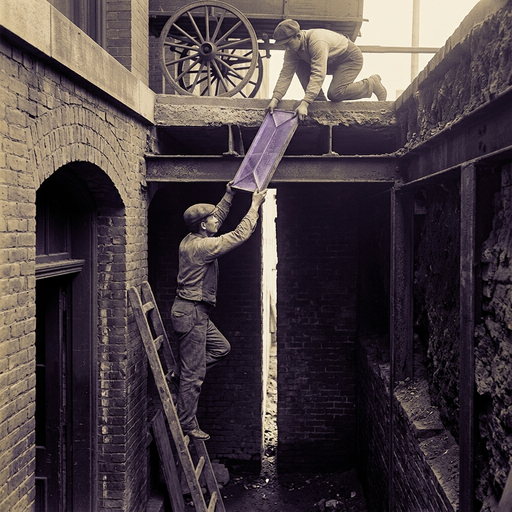
Walk along the sidewalks of Seattle's Pioneer Square, and beneath your feet, small squares of violet and amber glass puncture the concrete pavement. Peer through them, or step down through an unmarked basement doorway, and the daylight gives way to an unexpected subterranean world. Heavy brick archways frame shadowy corridors. Cast-iron storefront columns support ceilings of reinforced concrete. Forgotten entryways, weathered lintels, and glass display windows open into empty air, several feet below the modern street level.
For generations, visitors have heard a striking story: after a catastrophic blaze wiped out frontier Seattle, citizens simply rebuilt their city one story higher, leaving an intact ghost town preserved beneath their feet. That image of a frontier settlement sealed under asphalt is unforgettable. It is also fundamentally misleading.
The subterranean spaces of Pioneer Square were never an intact city abandoned overnight. Instead, they are the surviving remnants of a complex, decade-long collision between municipal engineering and private real estate. What actually lies beneath the pavement reveals how much the ground rose and who decided to lift it. It also shows how working infrastructure spaces evolved into one of the most famous urban legends in American history.
At My Audio Books dot A I, you can create your own audiobooks from prompts, turn your documents into audio, all with one subscription, and store your items in your own personal library.
In the spring of eighteen eighty-nine, Seattle was a booming Pacific Northwest outpost of forty thousand people, fueled by lumber mills, coal shipments, and transcontinental rail connections. Yet its physical foundations were precarious. The commercial district centered around Elliott Bay was constructed almost entirely of wood. Douglas fir framing dominated the storefronts, cedar shingles covered the roofs, and heavy timber planks formed the roadways.
Compounding the fire danger was the low geography of the shoreline. Much of the early commercial settlement occupied low-lying, marshy ground that barely cleared the saltwater of Puget Sound. Henry Yesler had established his steam sawmill on the waterfront in the eighteen fifties, and the town grew rapidly around the skid road used to haul logs down to the bay. Because the ground sat only a few feet above sea level, natural drainage was virtually impossible.
At low tide, the exposed tidal flats produced foul odors. At high tide, seawater backed up through primitive wooden box sewer pipes, frequently flooding basements and ground-floor businesses with sewage and saltwater. The city's water infrastructure was equally fragile. A patchwork of private water companies supplied water through hollowed-out wooden log pipes and undersized iron lines. The pressure was notoriously unreliable, and reservoir storage could not meet the demands of a major industrial blaze.
The disaster arrived on the afternoon of June sixth, eighteen eighty-nine. In a basement cabinet shop near the corner of First Avenue and Madison Street, a worker heating glue on a gasoline stove accidentally let the pot boil over. The flammable liquid ignited wood shavings on the floor, and within minutes, the flames spread along turpentine-soaked walls to consume the entire wooden building.
Firefighters arrived quickly, but when they connected hoses to local hydrants, they discovered that water pressure dropped to a useless trickle as nearby wooden mains ruptured. Fanned by a northerly breeze, the flames swept south and west across the commercial district. Desperate attempts to blast firebreaks with black powder only shattered nearby wooden structures and scattered burning embers across neighboring blocks.
By midnight, roughly twenty-five to thirty blocks, covering approximately one hundred sixteen acres of the central business district, were reduced to ash and smoldering brick. The city's official historical record lists zero deaths from the fire, but property losses reached into millions of dollars. The wooden commercial core of early Seattle had vanished in less than twelve hours.
Yet the disaster did not slow Seattle's ambition. The local economy was exceptionally strong, backed by thriving resource extraction, regional banking, and eager investment capital. Within days of the fire, civic leaders gathered not to grieve, but to plan an immediate reconstruction. In doing so, they recognized an extraordinary opportunity. The destruction had cleared an entrenched, built-up district in a single afternoon. Instead of merely rebuilding the wooden town at its original grade, municipal leaders decided to fundamentally reshape the land itself, setting in motion the structural transformations that created the underground.
The reconstruction began with strict new building codes. Municipal authorities outlawed wood-frame construction within the burned commercial zone. New ordinances required exterior walls to be built of fire-resistant materials, specifically brick, stone, and terra cotta, anchored by iron and steel structural supports. The architectural style that defined this rapid rebuilding was the Richardsonian Romanesque, characterized by rugged stone bases, rhythmic rounded arches, and deep-set windows.
At the same time, the municipal government overhauled the street network. Leaders widened narrow thoroughfares, creating public rights-of-way that reached up to ninety feet across. They straightened access routes to the harbor wharves and connected First Street with Commercial Avenue, creating the distinctive triangular parcel known today as Pioneer Place.
However, the most radical decision concerned the elevation of the streets. In civil engineering, a street's grade refers to its vertical elevation relative to a baseline datum, such as sea level. Because the pre-fire streets suffered from high tides, poor drainage, and backed-up sewage, officials recognized that sanitation required raising public rights-of-way well above the bay.
Raising a public street, however, does not automatically lift the private buildings flanking it. The municipal government owned the public right-of-way, but private citizens owned the lots on either side. To elevate the roads, the city constructed towering masonry retaining walls down the edges of the streets, running parallel to the building property lines. City contractors then filled the space between these walls with thousands of tons of dirt, gravel, and rock, creating an elevated causeway suspended well above the old mudflats.
Crucially, this rise was not uniform across the district. The physical topography sloped naturally upward from the tidal flats toward the surrounding hills, meaning that different intersections required vastly different engineering interventions. In broader accounts of Pioneer Square, recorded grade changes ranged between six and thirty-two feet. Detailed municipal surveys focusing on Yesler Way and the blocks running south recorded elevations shifting from as little as one foot to a peak of thirty-five feet. The most dramatic rise occurred at Third Avenue South and Jackson Street.
The popular phrase describing Seattle as rebuilding one story higher captured an understandable illusion, but it obscured this dramatic variation. In some locations, the street rose by only a few steps. In others, it soared past the first floor entirely. Along Commercial Street, later renamed First Avenue South, the original street level vanished beneath regrading in the early eighteen nineties. Public circulation was forced upward onto the new elevated plane.
The elevation of the roadways created an immediate architectural crisis. While the city spent months hauling fill and building retaining walls, private property owners could not afford to wait. Merchants needed to reopen, and landlords needed rental income. Rather than waiting for the streets to reach their final height, property owners rushed forward with construction, erecting substantial brick and stone buildings grounded on their original, low-elevation lots.
This timing mismatch created a deep, continuous trench on both sides of the new roadway, running between the exterior walls of the buildings and the city's retaining walls. These cavernous gaps were known as areaways.
For months, shoppers in Pioneer Square faced a disorienting landscape. Pedestrians walked down along the old sidewalks at the base of the new brick buildings, while horse-drawn wagons and delivery carts rumbled past on dirt causeways high above their heads. To bridge this divide, building owners erected steep wooden ladders and temporary gangplanks stretching from upper-story doorways out to the elevated dirt road.
Eventually, the city and private owners constructed permanent elevated sidewalks. These new pedestrian walkways were framed with timber or steel and paved with concrete, extending horizontally from the raised roadway to the second-story facades of the buildings. Rather than filling the areaways beneath these elevated walkways with solid dirt, which would have exerted massive lateral pressure against the new building foundations, builders left them hollow.
To make these subterranean spaces functional, workers embedded cast-iron panels fitted with thick glass prisms into the concrete sidewalks above. These prisms, often called vault lights, were designed with angled facets that bent sunlight downward, diffusing daylight deep into the covered areaways below. Over decades of exposure to ultraviolet rays, the manganese used in nineteenth century glass manufacturing oxidized, turning the clear prisms into distinctive shades of amethyst and violet.
Suddenly, these subterranean trenches became practical commercial real estate. Some building owners finished the areaways into dry storage cellars, barbershops, and public baths. Others punched new storefront entrances into their original second floors to meet the high sidewalk, converting their original first-floor retail spaces into basements.
Yet this adaptation was entirely piecemeal. Because the city regulated the public street but left private construction to individual property owners, no two buildings adapted in precisely the same way. Some owners met the higher grade immediately; some raised their ground floors; others bridged the gap and retained the lower level; and some eventually filled their areaways with soil. What survived beneath the pavement was not a unified subterranean city, but a fragmented labyrinth of private basements and covered public rights-of-way.
Furthermore, Seattle's earth-moving ambitions did not stop with the fire response. Under city engineer R. H. Thomson, Seattle embarked on extensive regrading programs across downtown. These efforts began on First Avenue from Pike Street to Denny Way in eighteen ninety-eight, continuing through Pike and Pine streets in nineteen oh three. Seattle's ground was repeatedly dismantled, sculpted, and re-engineered over decades, proving that the underground spaces were part of an ongoing infrastructure campaign rather than an isolated post-fire artifact.
For the first two decades of the twentieth century, the areaways beneath Pioneer Square functioned as working urban infrastructure. But as modern electrical lighting improved and the district's economic center drifted northward toward modern downtown, the spaces fell into neglect. In the early nineteen hundreds, public health concerns over sanitation, dampness, and rodent-borne illness prompted municipal health inspectors to condemn and seal off large sections of the underground areaways. Wood rotted, iron rusted, and the forgotten lower levels were largely locked away behind padlocked doors.
For nearly half a century, the spaces existed primarily in neighborhood memory. That changed decisively on November fourteenth, nineteen sixty. On that date, a major Seattle newspaper published a vivid feature article detailing an expedition beneath Pioneer Square, led by local publicist Bill Speidel and featuring Seattle Fire Chief William Fitzgerald.
Fitzgerald had spent his youth in the neighborhood, connecting the physical ruins to living memory. He recalled how merchants had once operated beneath the bridges before the elevated sidewalks were fully enclosed. The article described the shadowy basements not merely as abandoned infrastructure, but as an intact frontier ghost town frozen beneath the modern pavement.
That ghost town framing struck a powerful chord in the public imagination. It transformed disconnected cellars, retaining walls, and utility corridors into the romantic image of a lost settlement entombed beneath modern asphalt. Recognizing the commercial and educational potential of the story, Speidel negotiated access agreements with private property owners and secured permission to breach interior party walls. He then launched organized underground walking tours centered around the historic Pioneer Building.
This renewed public fascination arrived at a pivotal moment. In the nineteen sixties, urban renewal plans threatened to demolish the aging masonry buildings of Pioneer Square to make way for parking garages and modern office towers. The popular excitement generated by the underground tours helped galvanize local preservationists, leading to Pioneer Square being designated as Seattle's first historic district in nineteen seventy.
Yet the spaces accessible to visitors were necessarily a curated fraction of the whole. Tour pathways required clearing debris, installing electric safety lighting, and knocking doorways through separate foundation walls to create continuous pedestrian circuits that had never existed during the nineteenth century. Beyond those curated corridors, vast sections of the underground remained inaccessible. Some were owned by private businesses, some converted into modern utility vaults, and many permanently filled with dirt and concrete.
When historians examine the physical layers beneath Pioneer Square today, the surviving evidence dismantling the buried city legend reveals an even more compelling reality. Seattle was never raised overnight on a uniform platform, nor was a Victorian metropolis sealed away like a time capsule.
Instead, what lies beneath the pavement is a physical record of municipal compromise. The fire of eighteen eighty-nine did not just destroy a wooden commercial district; it forced a collision between public infrastructure ambitions and the realities of private property rights. The city had the power to mandate brick walls, straighten streets, and dump fill to raise roadways above the tide. But it could not compel individual landowners to construct uniform foundations or adapt their buildings on a synchronized schedule.
The resulting underground is fragmented precisely because it reflects thousands of uncoordinated economic decisions. The survival of these spaces was rarely an act of deliberate historical preservation. In most cases, building owners left the areaways hollow for practical reasons. Constructing an elevated sidewalk over an open space was far cheaper and less structurally hazardous than packing thousands of cubic yards of heavy soil against fragile brick walls.
What remains below the glass prisms of Pioneer Square is not a hidden city, but the raw seam where two different visions of urban ground met and negotiated. It preserves the exact vertical gap between the low-lying shoreline that nature provided and the elevated commercial hub that modern engineering demanded.
Next time you walk through an older city, look closely at the basement windows that sit half-buried below the sidewalk or the steps that lead down from modern curbs. Every city is built on layers of forgotten engineering, and the ground under your feet is rarely as solid or as permanent as it appears.